Save
Ask
Tour
Hide
Share
$210,000
New Listing

1670 Campau Farms Circle 80
Detroit City, MI 48207

For Sale|Condominium|Active
2
Beds
2
Total Baths
2
Full Baths
1,422
SqFt
$148
/SqFt
1996
Built
Subdivision:
WAYNE CTY CONDO 435CAMPAU FARMS IN ELMWOOD PARK
County:
Wayne
Call Now: 586-242-5838
Is this the listing for you? We can help make it yours.
586-242-5838
1670 Campau Farms Circle 801670 Campau Farms Circle 801670 Campau Farms Circle 801670 Campau Farms Circle 80
Save
Ask
Tour
Hide
Share

Mortgage Calculator

Monthly Payment (Est.)

Enter an interest rate to see your estimated monthly payment.
Calculator powered by Showcase IDX, a Constellation1 Company. Copyright ©2026 Information is deemed reliable but not guaranteed.

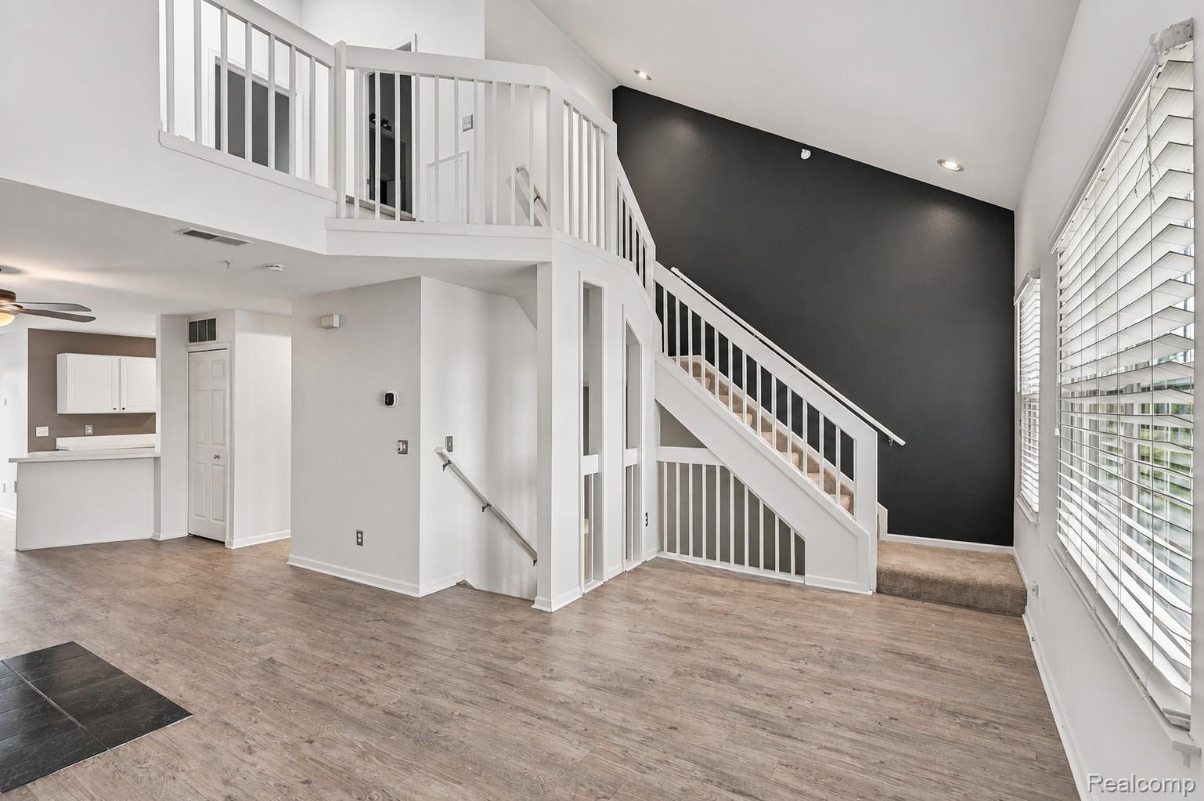
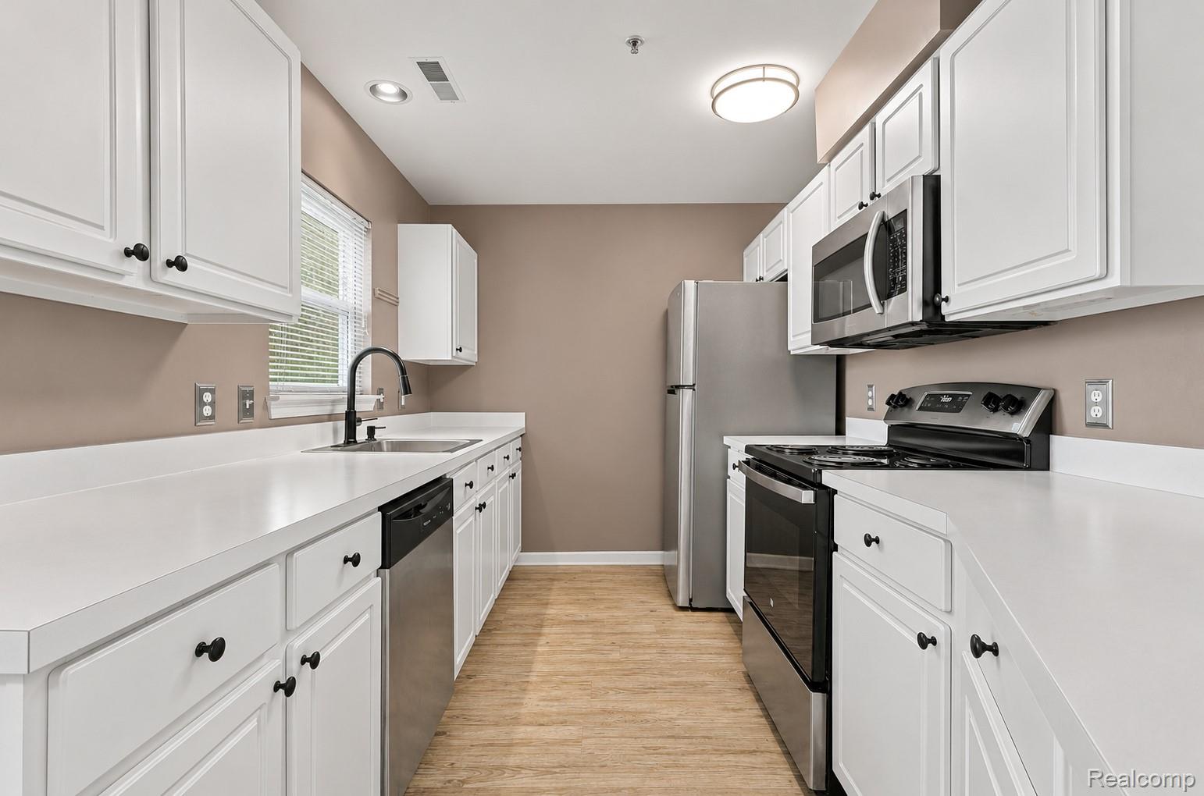
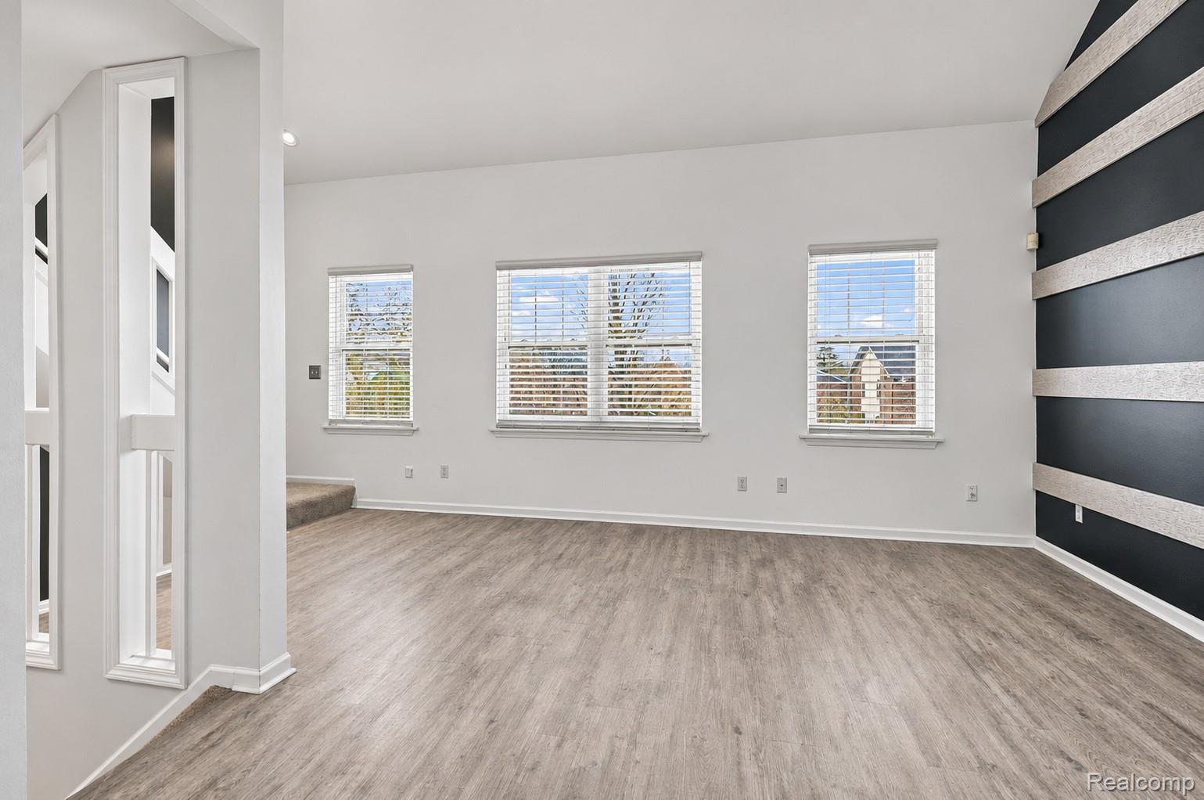
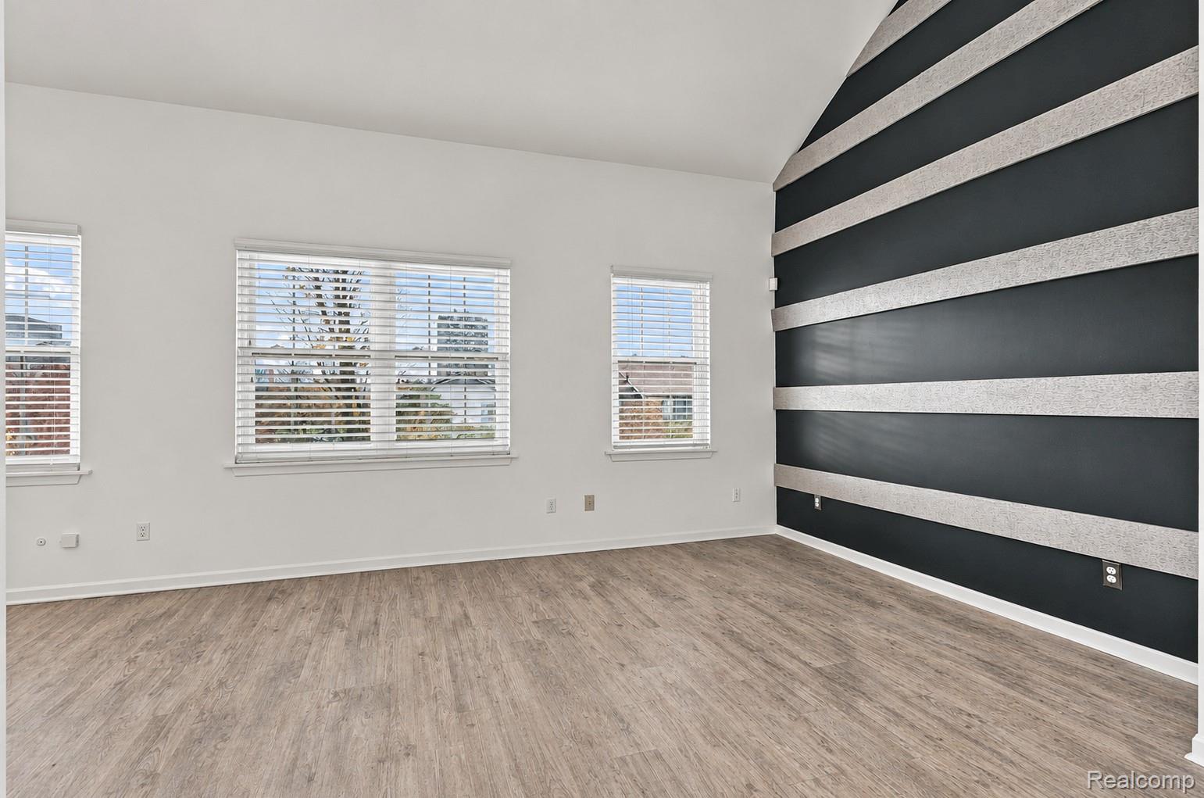
**Beautifully Updated 2-Bedroom, 2-Bathroom Condo in Campau Farms – Detroit, MI** Welcome home to this beautifully updated 2-bedroom, 2-full-bathroom condo located in the Campau Farms community of Detroit! Offering approximately 1,400 square feet of comfortable living space, this home combines modern updates, functional design, and convenient amenities. The inviting open-concept floor plan seamlessly connects the living and dining areas, creating a welcoming space for everyday living and entertaining. The kitchen features updated appliances, while fresh interior paint and thoughtful improvements throughout give the home a clean, refreshed feel. Both bedrooms offer generous space and closet storage, complemented by two full bathrooms for added convenience. Additional highlights include a versatile loft area, perfect for a home office, flex space, or creative retreat, an attached one-car garage, and the convenience of an in-unit washer and dryer. Major appliance and mechanical updates completed in 2025 provide additional peace of mind. Residents can also enjoy access to the community swimming pool, making this an appealing combination of comfortable living and community amenities. Whether you're a first-time buyer, looking to downsize, or searching for a low-maintenance home, this beautifully refreshed condo offers an excellent opportunity to enjoy convenient Detroit living!

Save
Ask
Tour
Hide
Share
Listing Snapshot
Price 
$210,000
Days On Site 
0 Days
Bedrooms 
2
Inside Area (SqFt) 
1,422 sqft
Total Baths 
2
Full Baths 
2
Partial Baths 
N/A
Lot Size 
N/A
Year Built 
1996
MLS Number 
20261091981
Status 
Active
Property Tax 
$4,121
HOA/Condo/Coop Fees 
$370 monthly
Sq Ft Source 
Public Records
Friends & Family
Recent Activity
7 hours agoListing first seen on site
7 hours agoListing updated with changes from the MLS
General Features
Attached Garage 
Yes
Cross Street 
chene st and prince hall drive
Disclosures 
No Restrictions, Taxes Homestead Exempt
Foundation 
Slab
Garage 
Yes
Garage Spaces 
1
Levels 
Two
Parking 
Attached
Pets 
Cats OKDogs OK
Property Sub Type 
Condominium
Security 
Fire Sprinkler SystemGated CommunitySmoke Detector(s)
Sewer 
Public Sewer
Special Circumstances 
Standard
SqFt Above 
1422
Style 
Townhouse
Water Source 
Public
Interior Features
Appliances 
Gas Water HeaterDishwasherDryerFree-Standing Electric RangeFree-Standing RefrigeratorMicrowaveStainless Steel Appliance(s)Washer
Cooling 
Ceiling Fan(s)Central Air
Electric 
Circuit BreakersFuses
Fireplace 
Yes
Fireplace Features 
Dining RoomDouble SidedElectricLiving Room
Furnished 
Unfurnished
Heating 
Forced AirNatural Gas
Laundry Features 
In Unit
BathFull 
Dimensions - 7 X 5
Bedroom 
Dimensions - 10 X 10Level - Second
Kitchen 
Dimensions - 9 X 5
Master Bathroom 
Dimensions - 7 X 5Level - Second
Master Bedroom 
Dimensions - 14 X 12Level - Second
Save
Ask
Tour
Hide
Share
Exterior Features
Construction Details 
BrickVinyl Siding
Exterior 
Balcony
Fencing 
Fenced
Pool Features 
CommunityIn GroundOutdoor Pool
Roof 
Asphalt
Community Features
Association Fee 
$370.0
Association Fee Frequency 
Monthly
Community Features 
PoolGated
MLS Area 
Area05053DetWoodwardMcclellanSoMack
School District 
Detroit
Financing Terms Available 
CashConventional
Building Access 
GroundLevelwSteps
Roads 
Paved
Schools
School District
Detroit
Elementary School
Unknown
Middle School
Unknown
High School
Unknown
Listing courtesy of Keller Williams Premier: [email protected]


IDX provided courtesy of Realcomp II Ltd. via RealcompIILtd. Copyright © 2026 Realcomp II Ltd. Shareholders.

IDX information is provided exclusively for consumers' personal, non-commercial use and may not be used for any purpose other than to identify prospective properties consumers may be interested in purchasing and that the data is deemed reliable but not guaranteed accurate by the MLS.

Neighborhood & Commute
Source: Walkscore
Save
Ask
Tour
Hide
Share